
Floor Plans
Find the Perfect Layout for Your Future Home
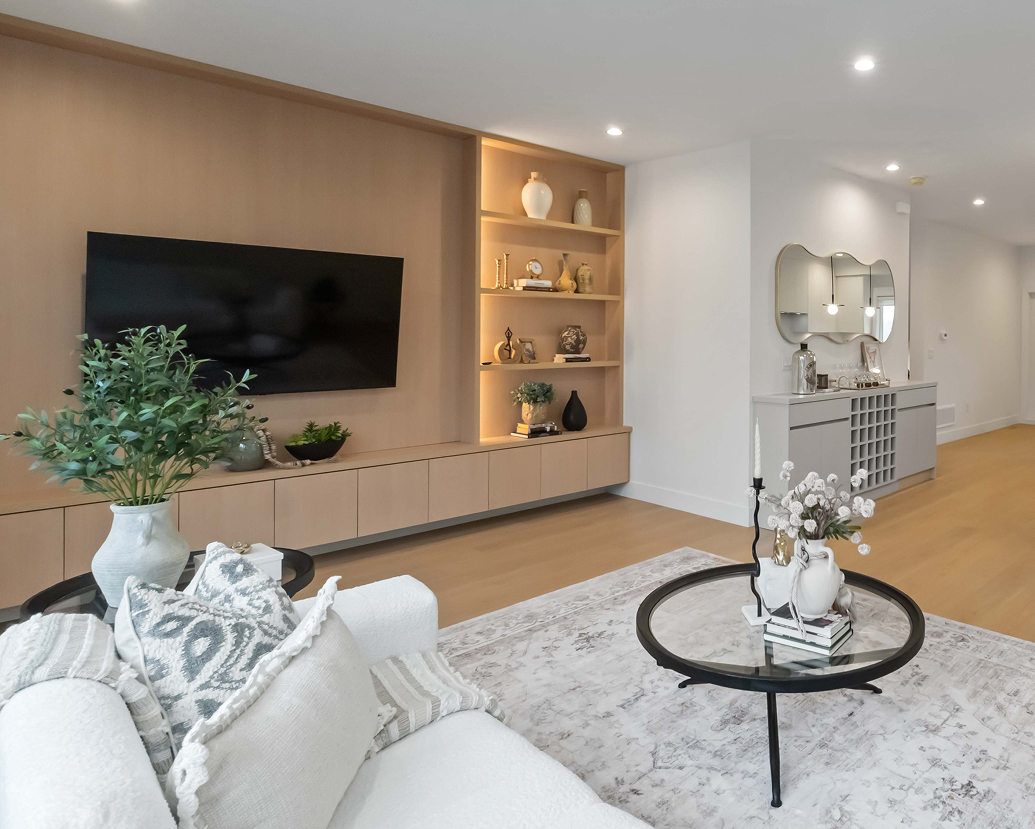
Designed for Modern Living. Built for Families.
Discover a limited collection of 21 boutique, 3-storey townhomes ranging up to 2,100 sq. ft. These expansive, open-concept layouts feature premium luxury finishes and our signature private rooftop terraces with panoramic scenic views
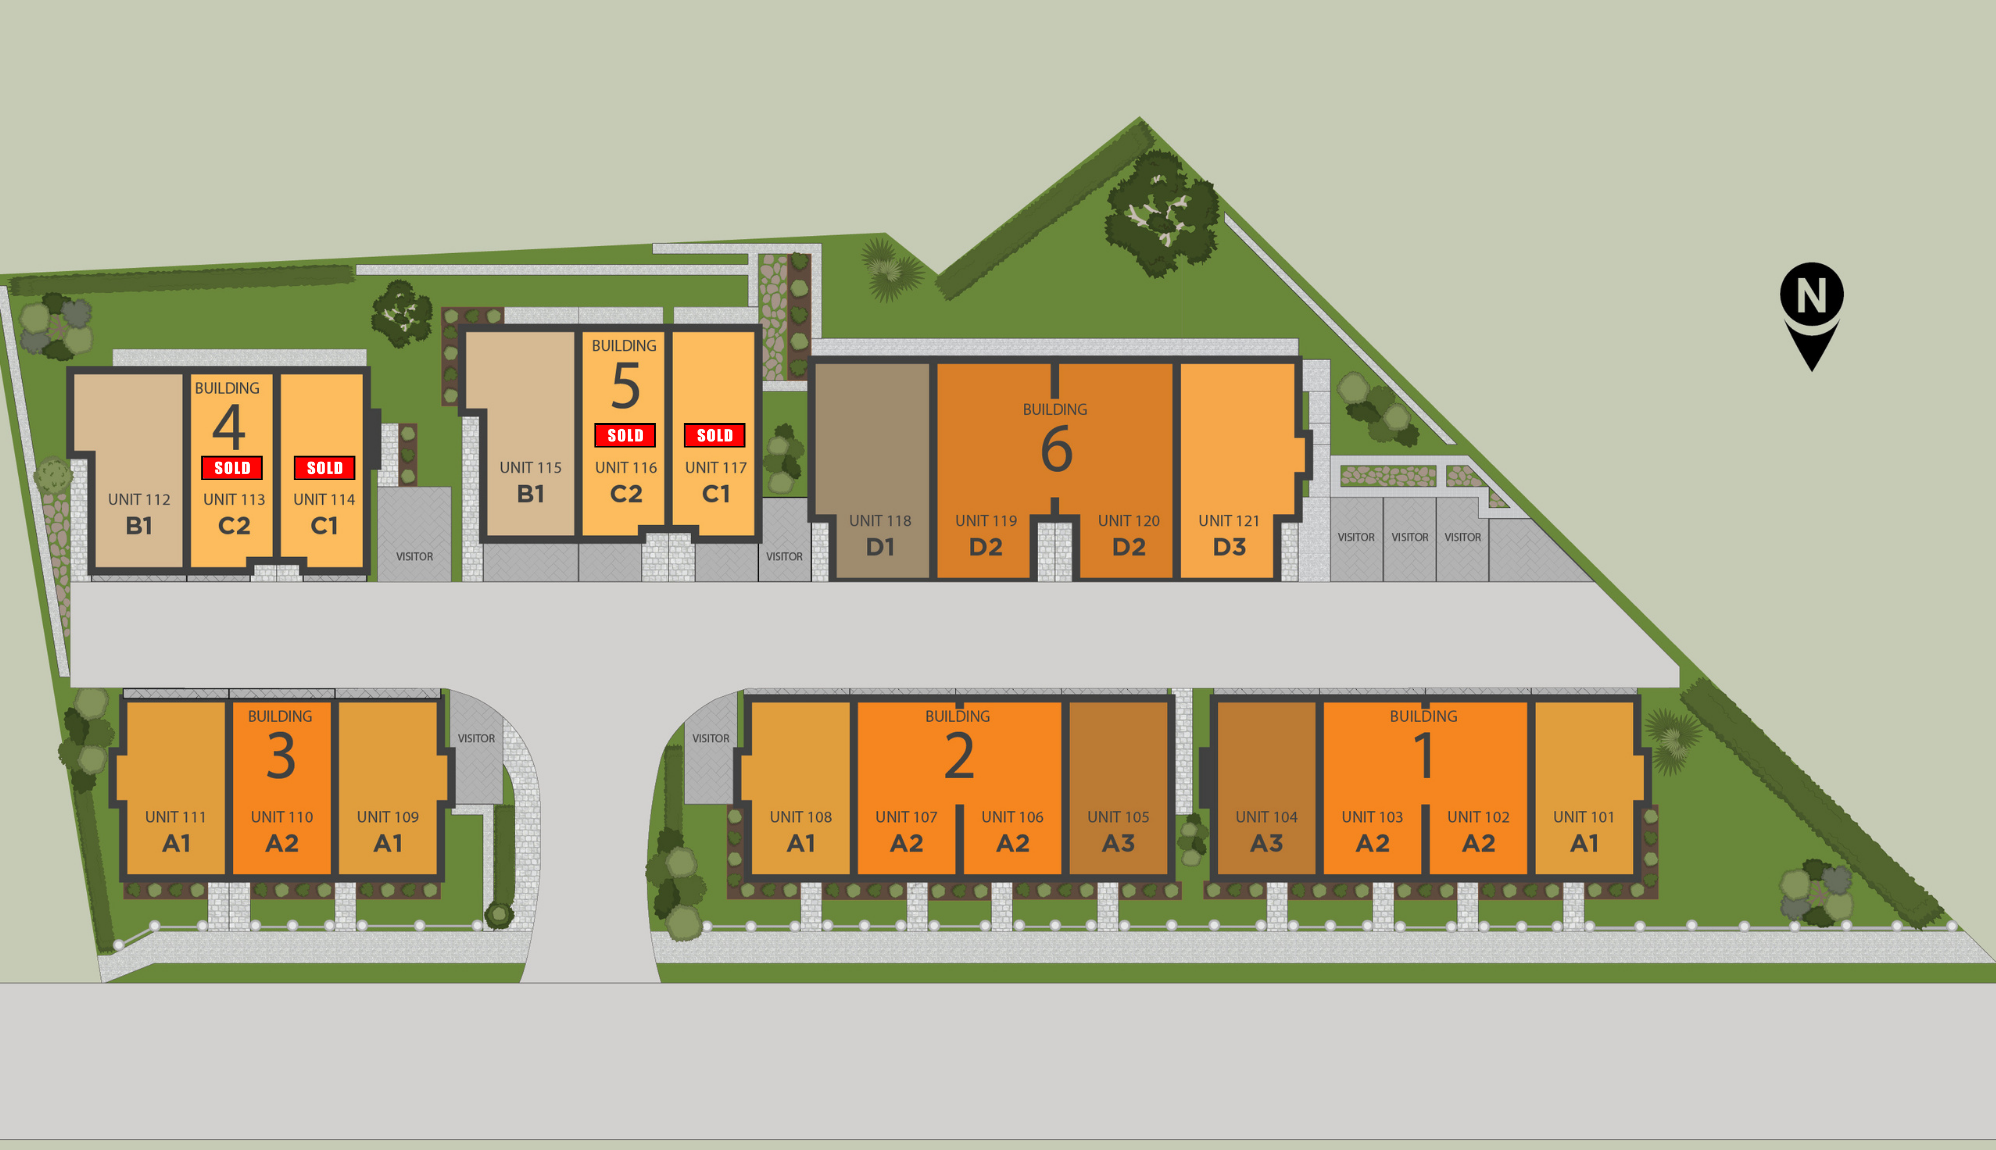
Site Plan
View Details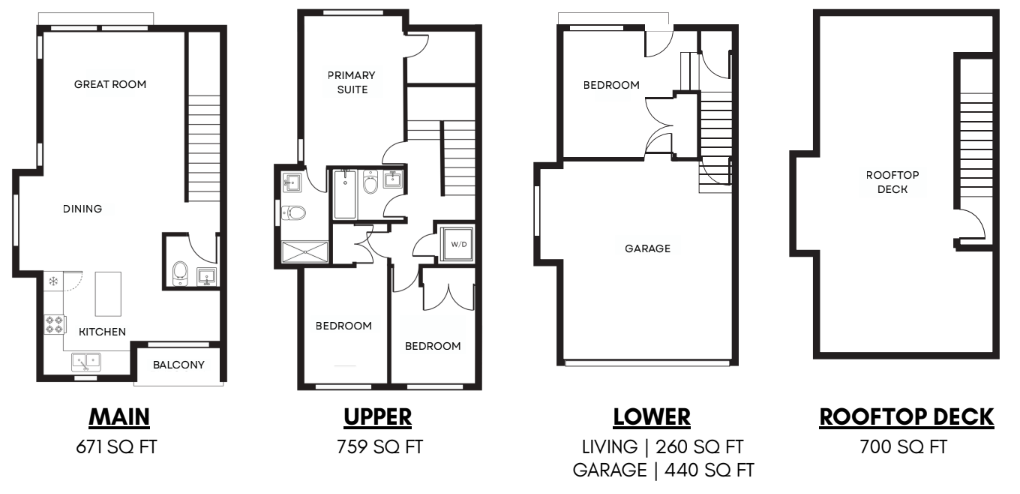
Floor Plan A
4 Bedroom
2.5 Bathroom
1,690 - 1,720 SQ FT
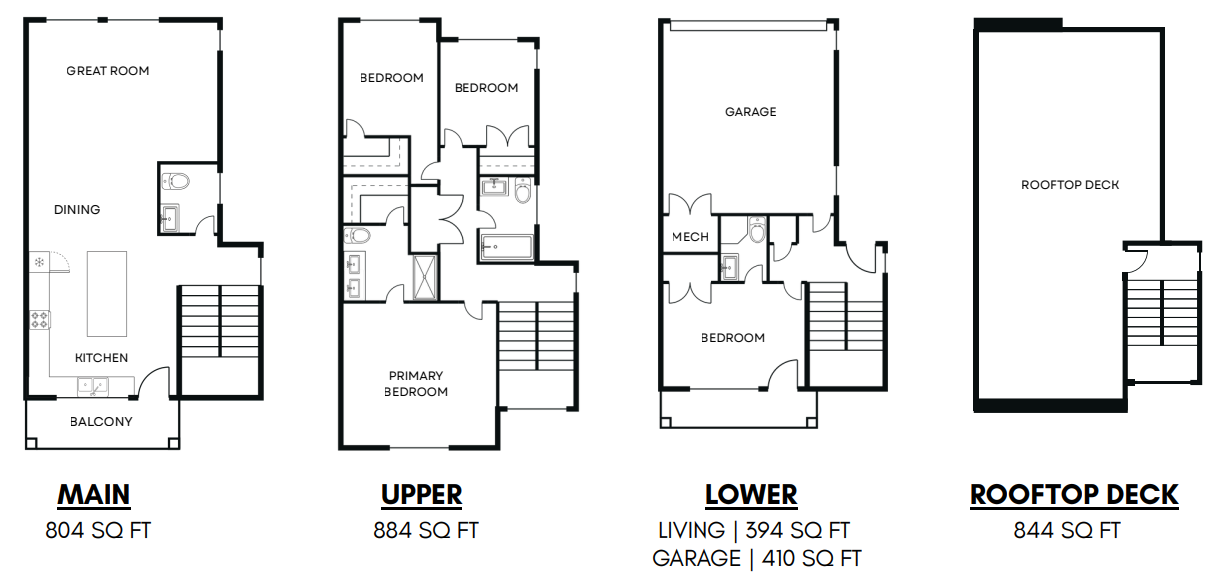
Floor Plan B
4 Bedroom
2.5 Bathroom
2,082 SQ FT
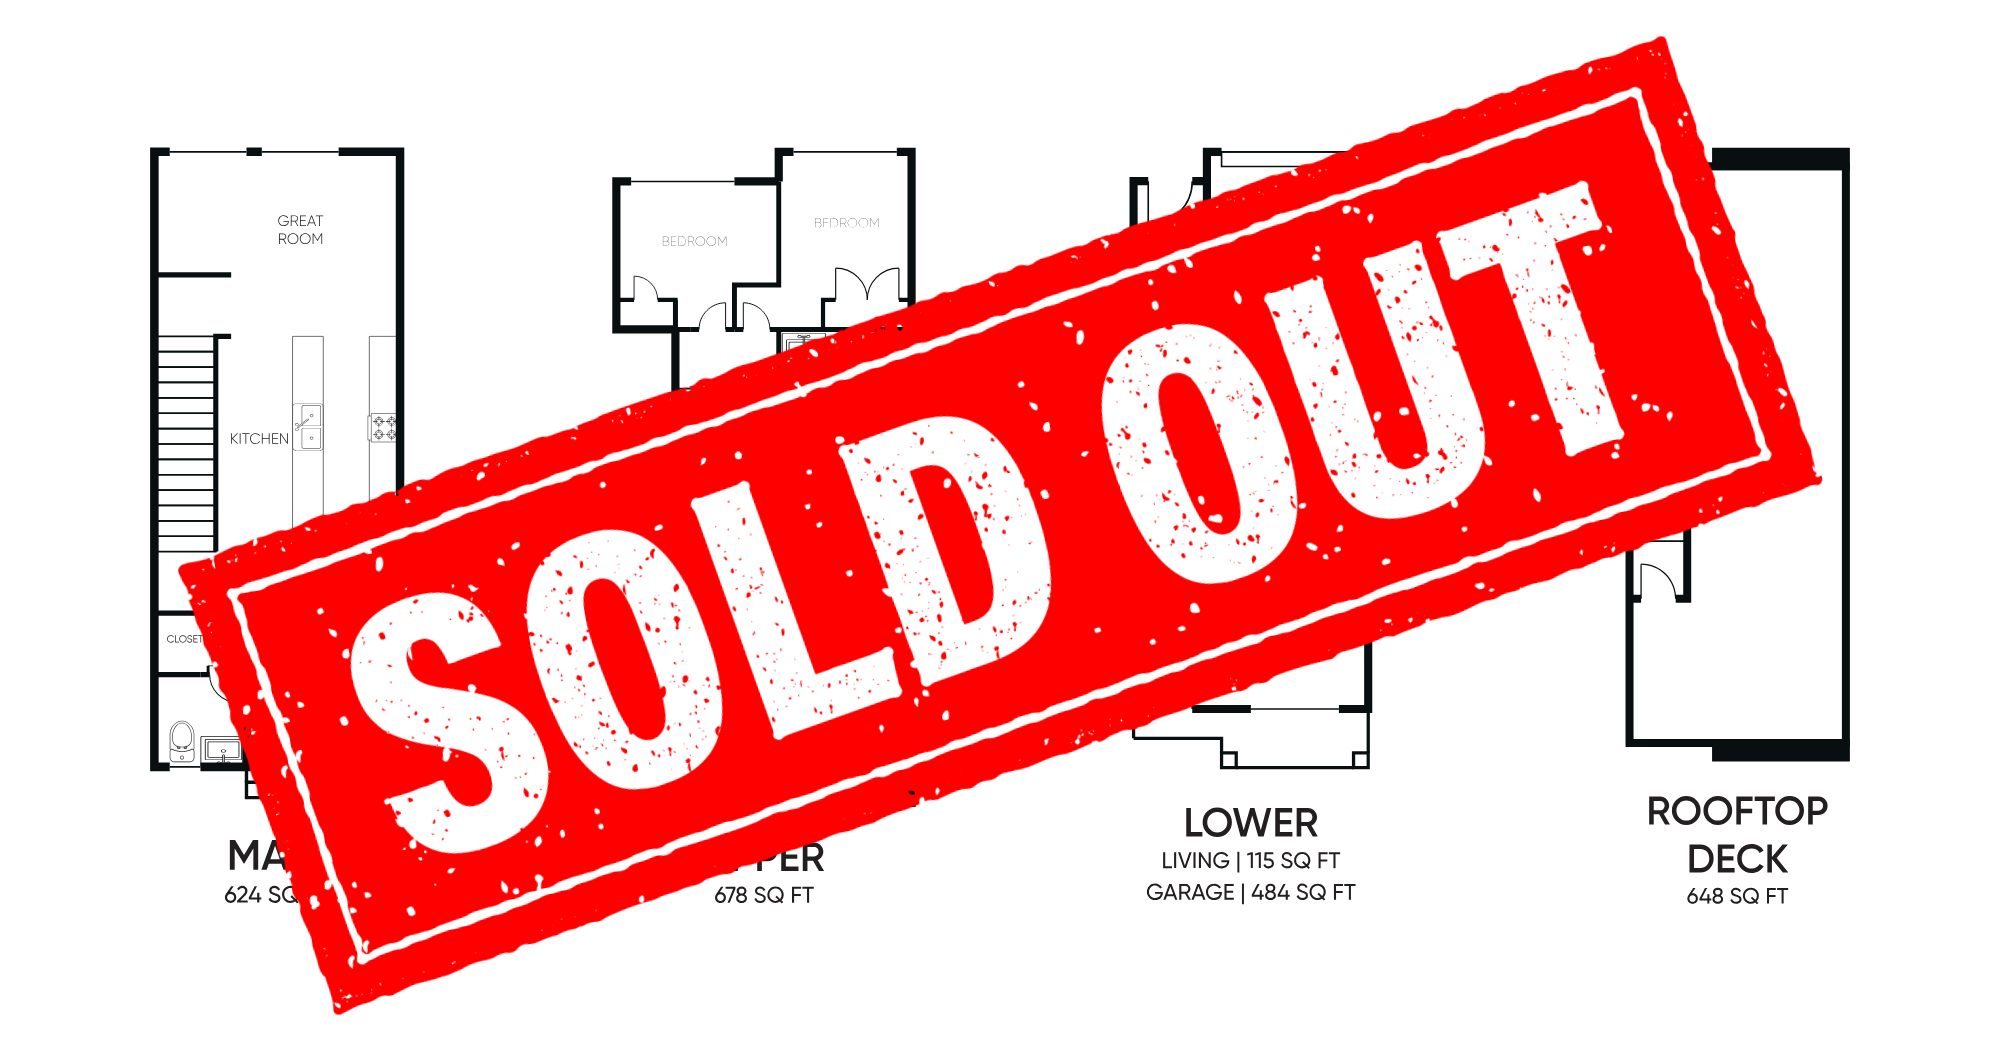
Floor Plan C
3 Bedroom
2.5 Bathroom
1,417 SQ FT
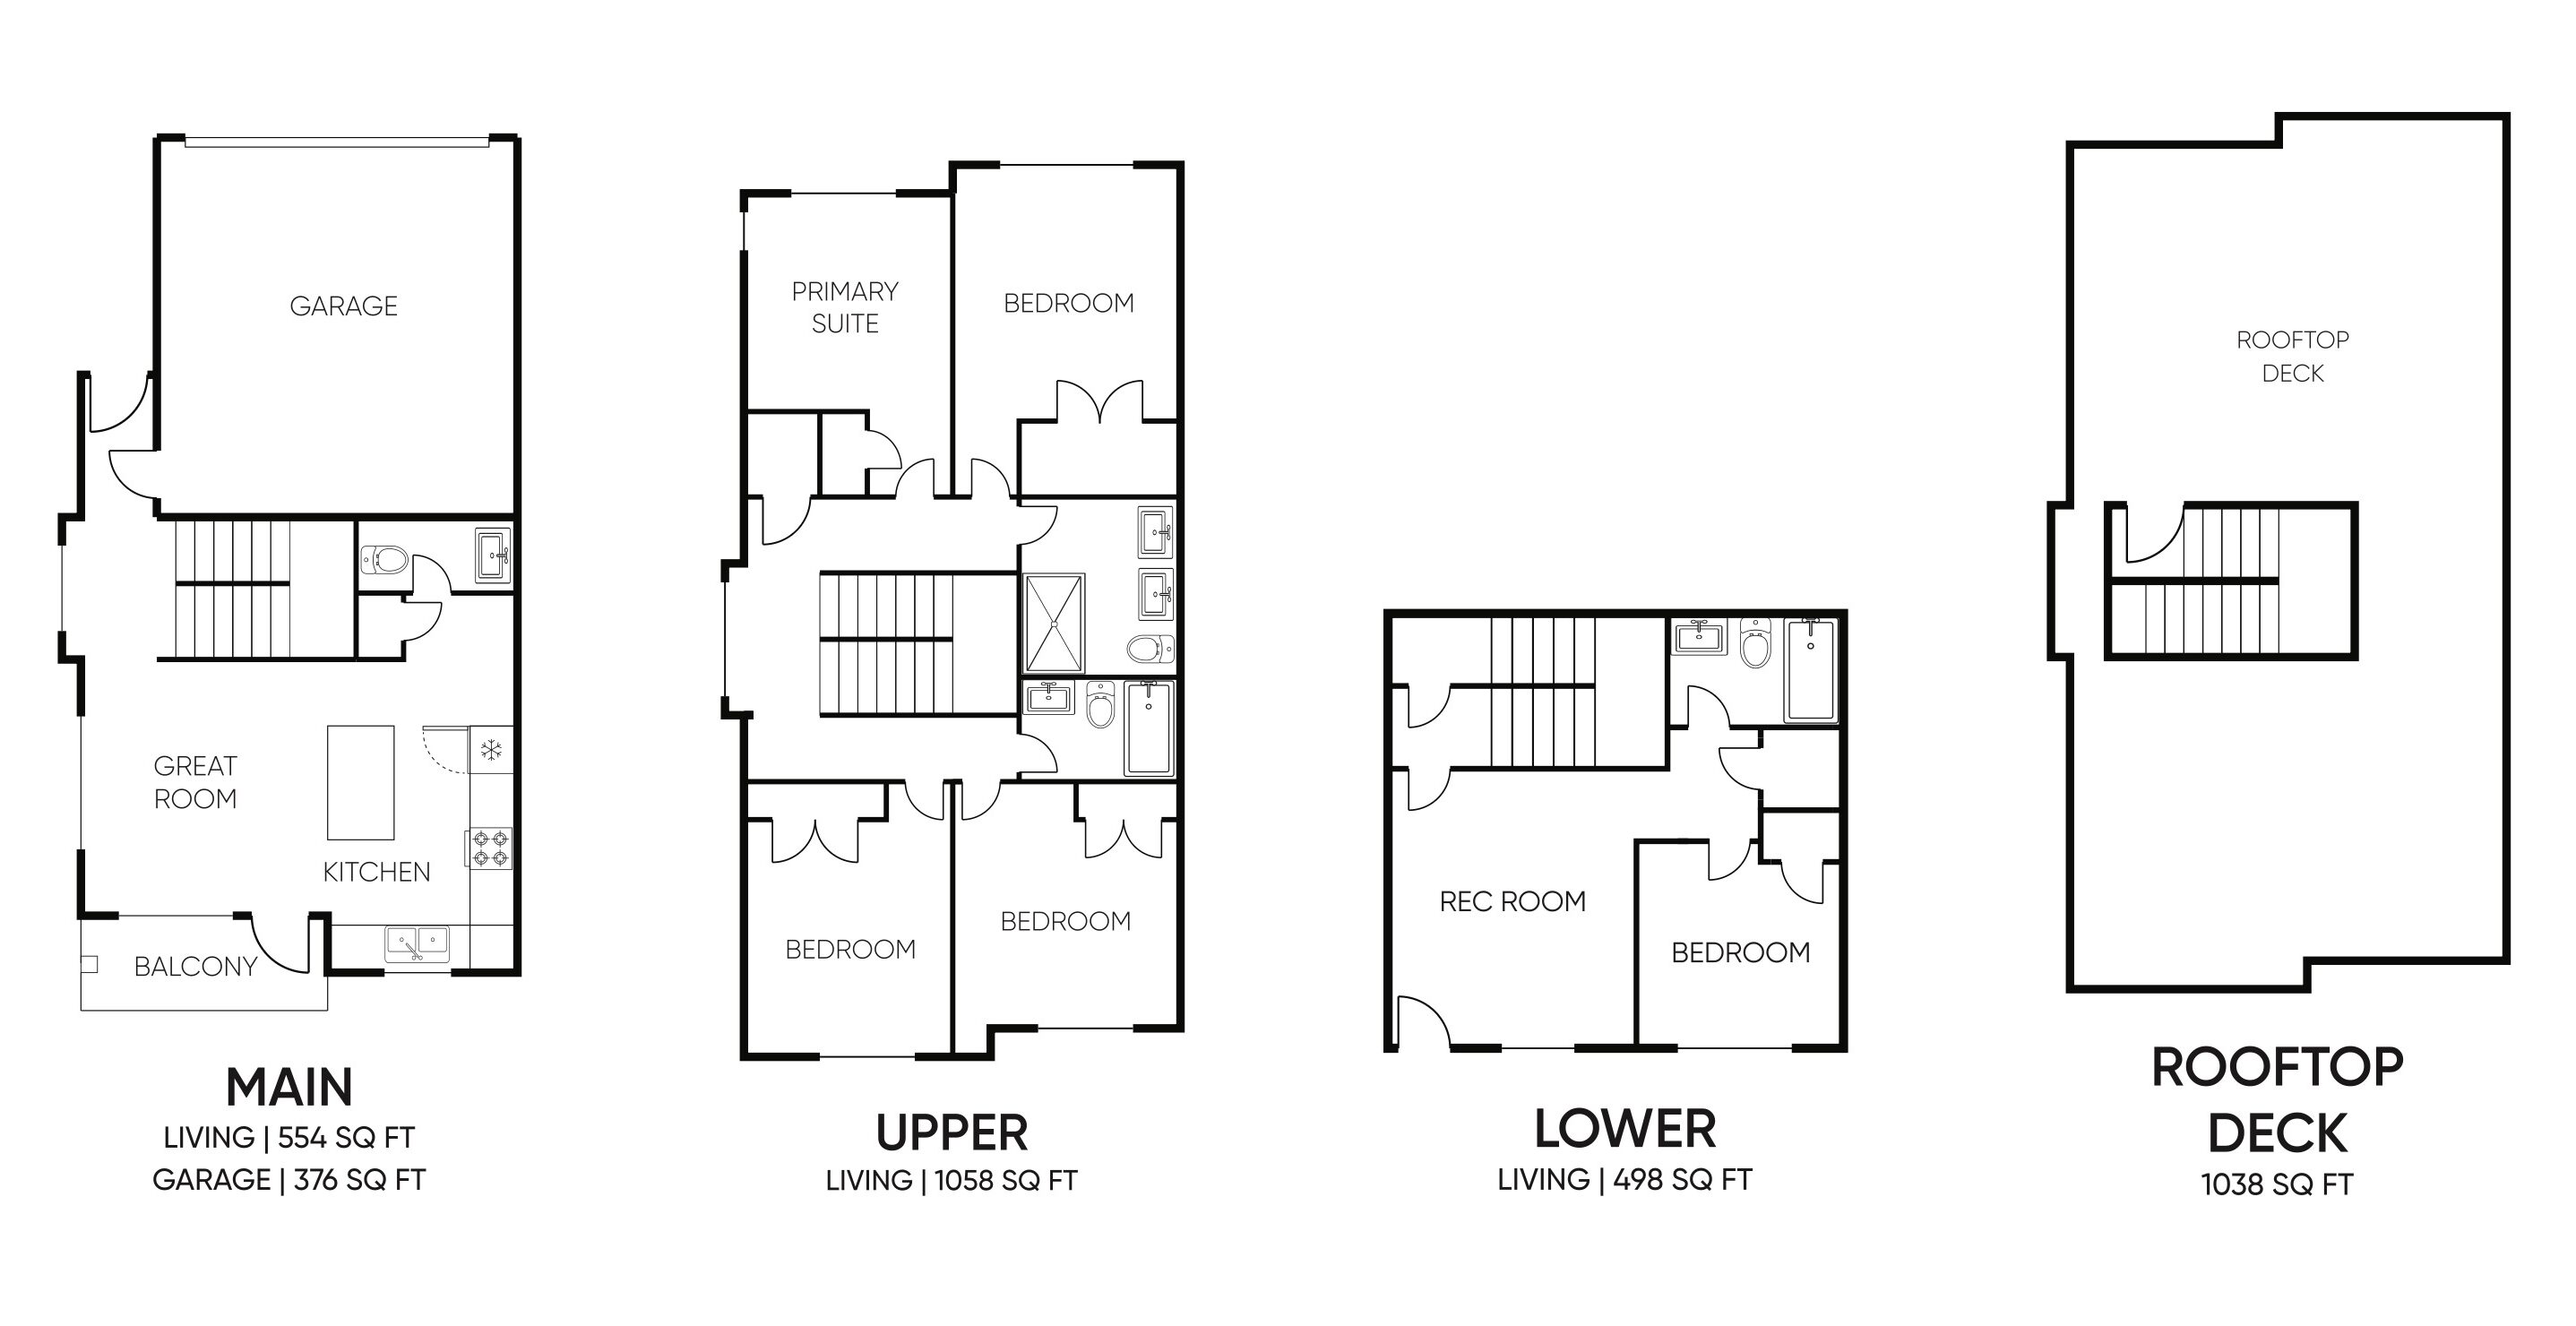
Floor Plan D
6 Bedroom
3.5 Bathroom
2,094 – 2,110 SQ FT